DUBAI TWIN TOWERS · THE DESIGN
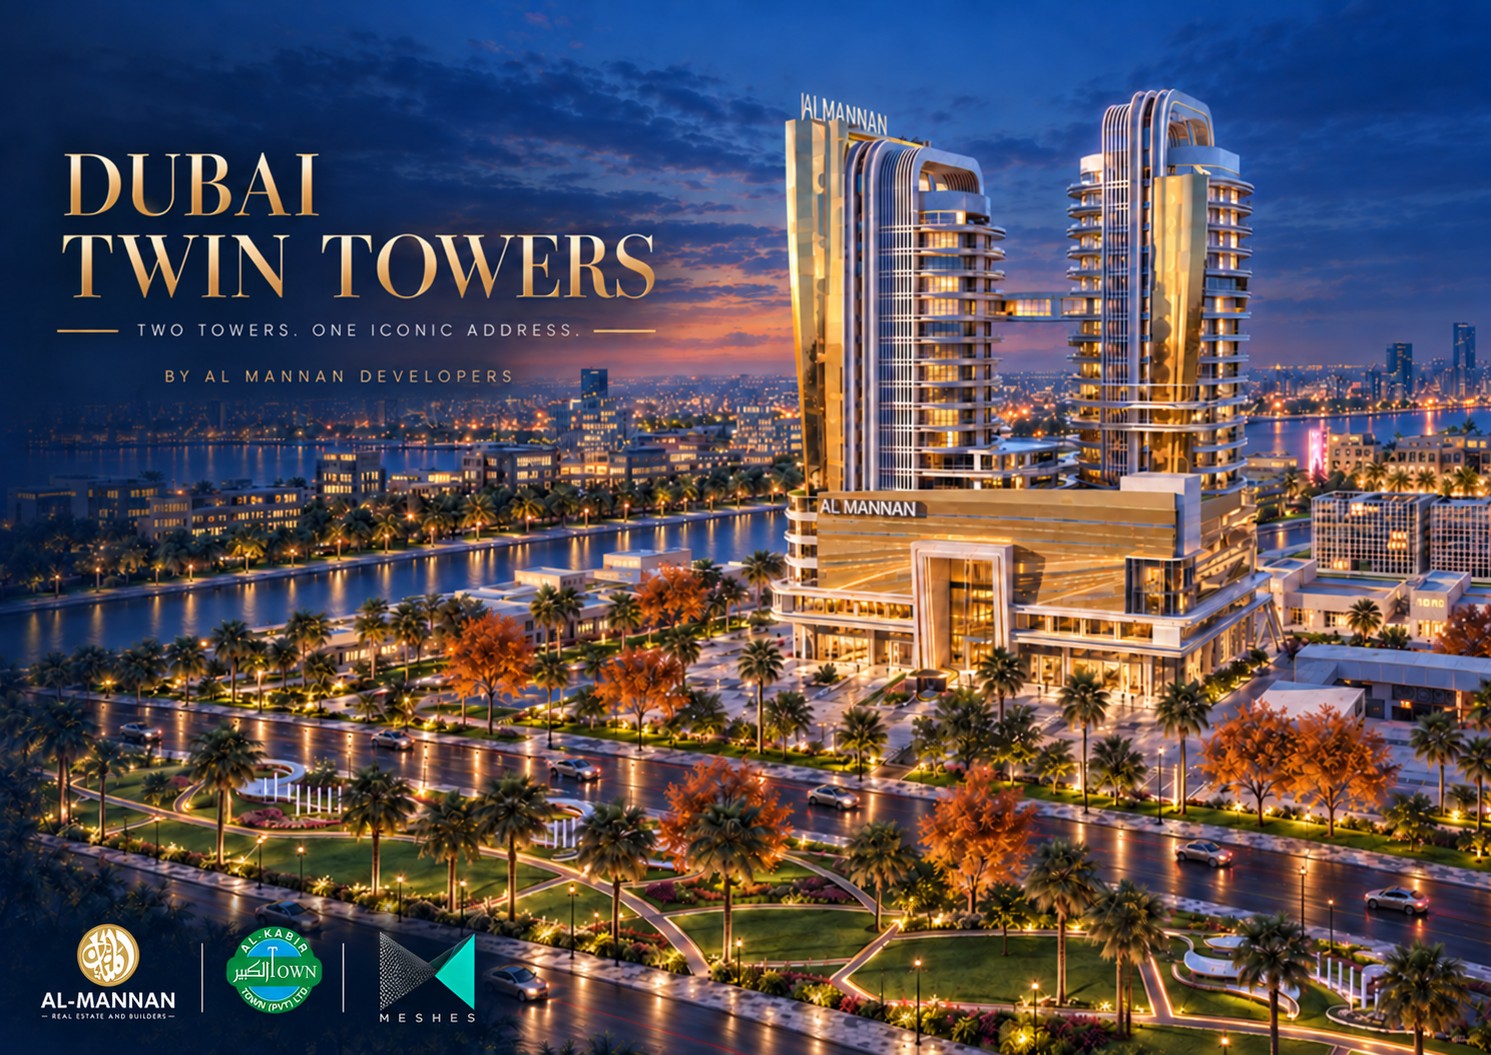
Two towers.
One extraordinary
connection.
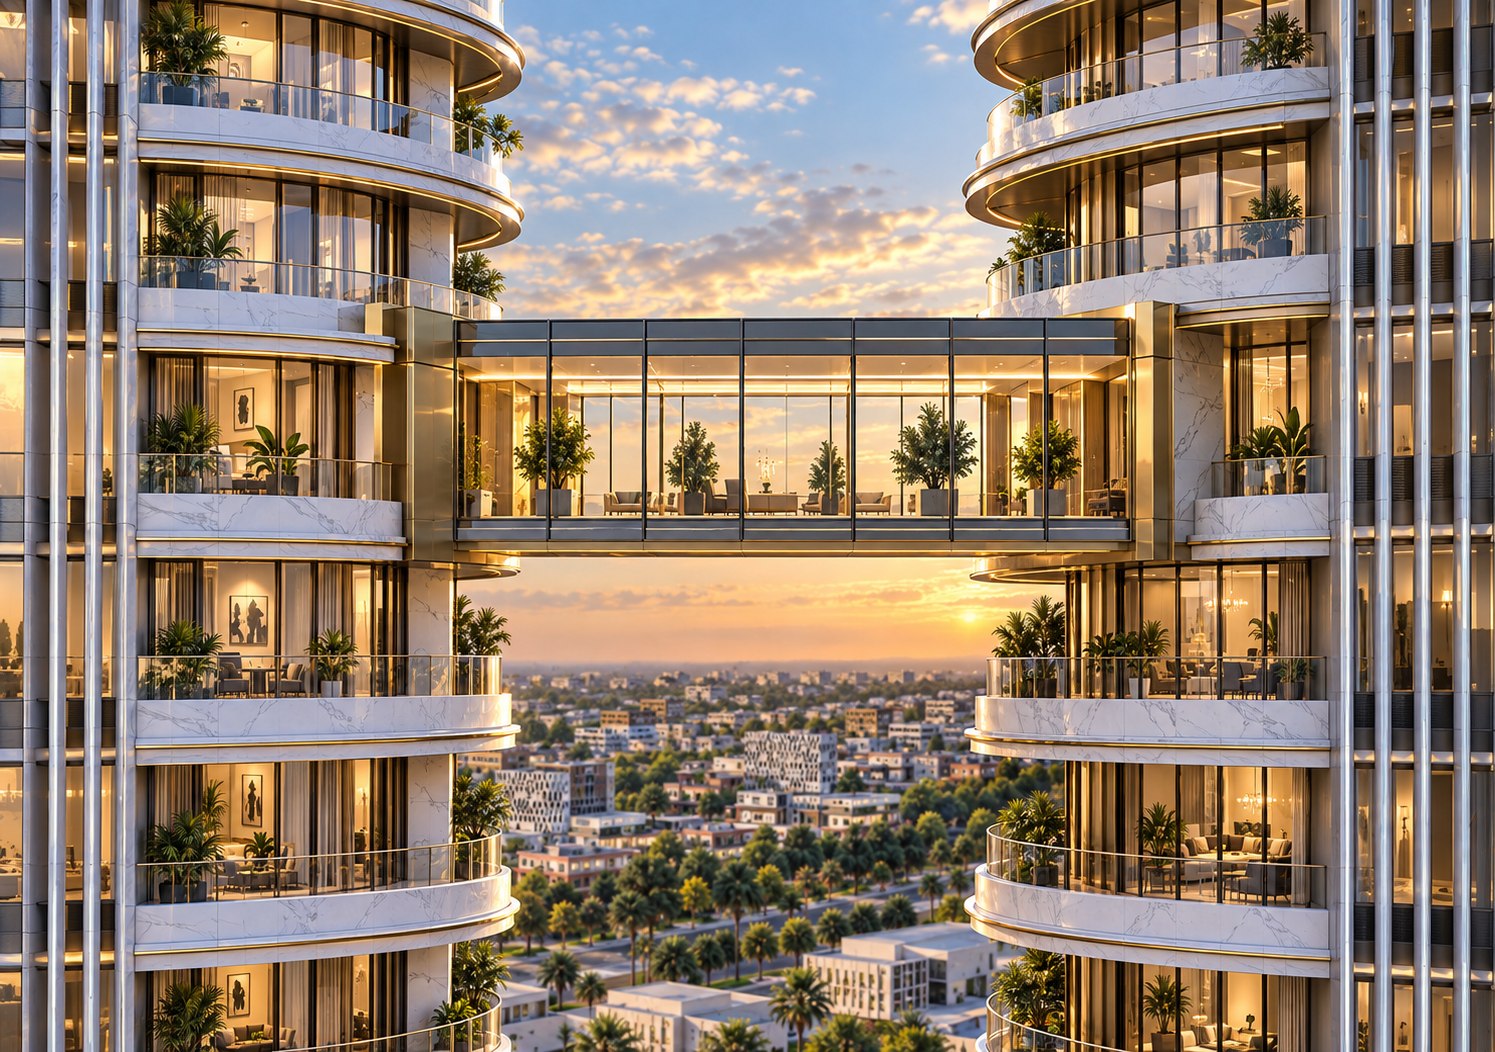
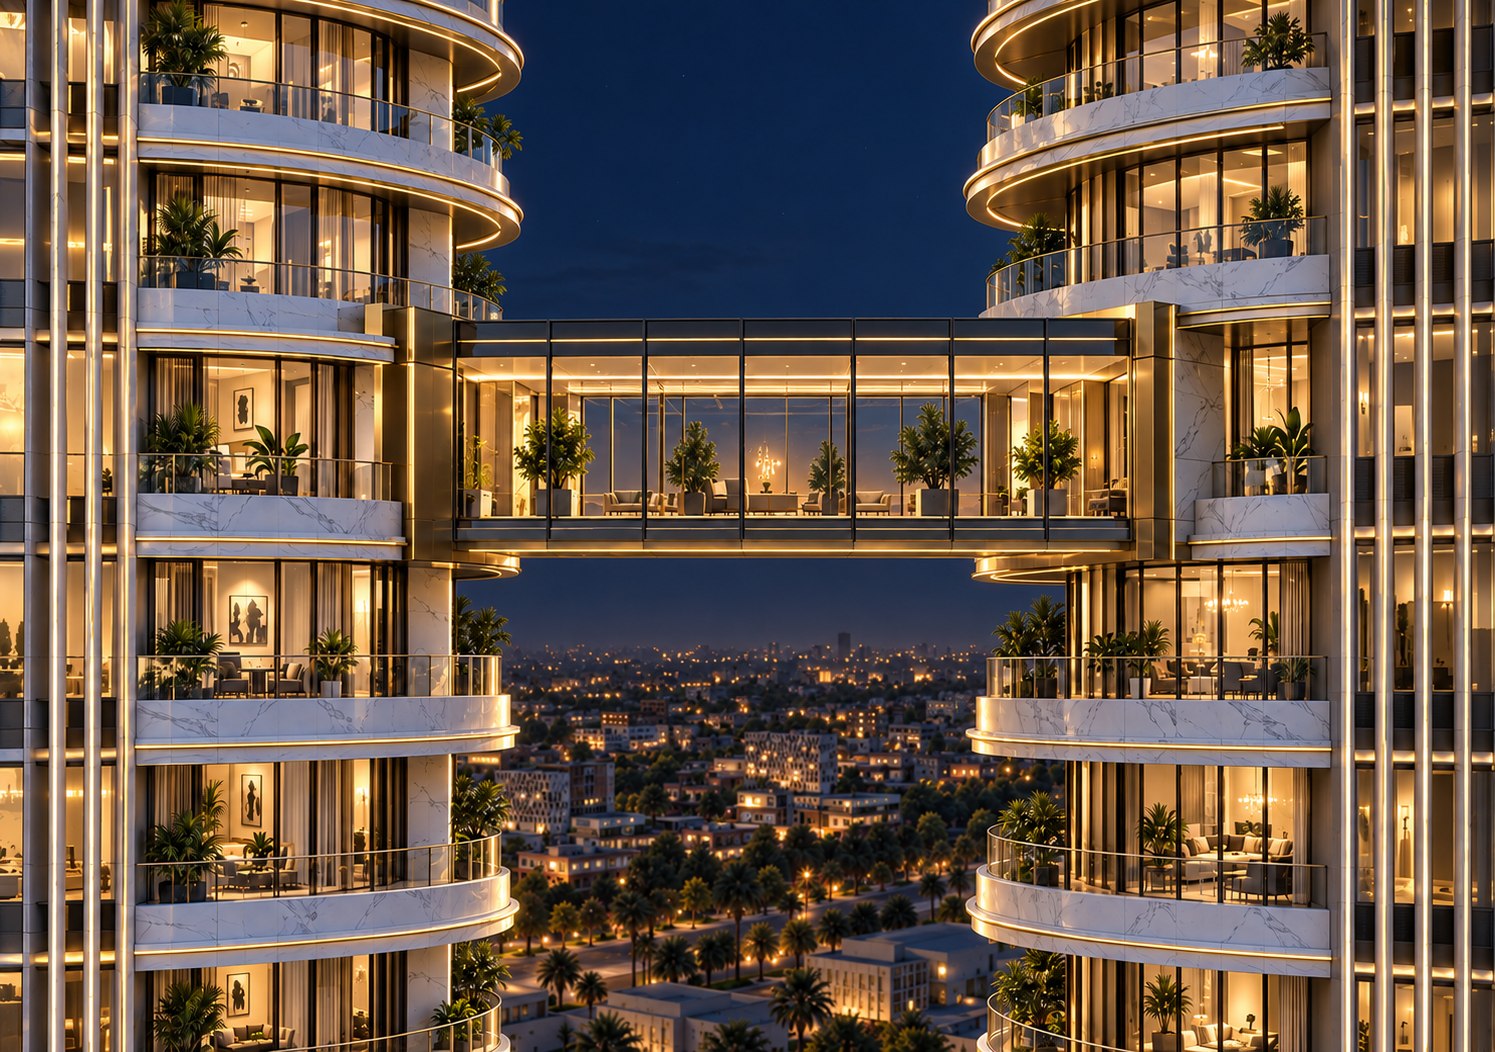
A sculptural sky bridge brings the architectural vision together.
0%
DUBAI TWIN TOWERS · THE DESIGN
A sculptural sky bridge brings the architectural vision together.
A DIFFERENT PERSPECTIVE
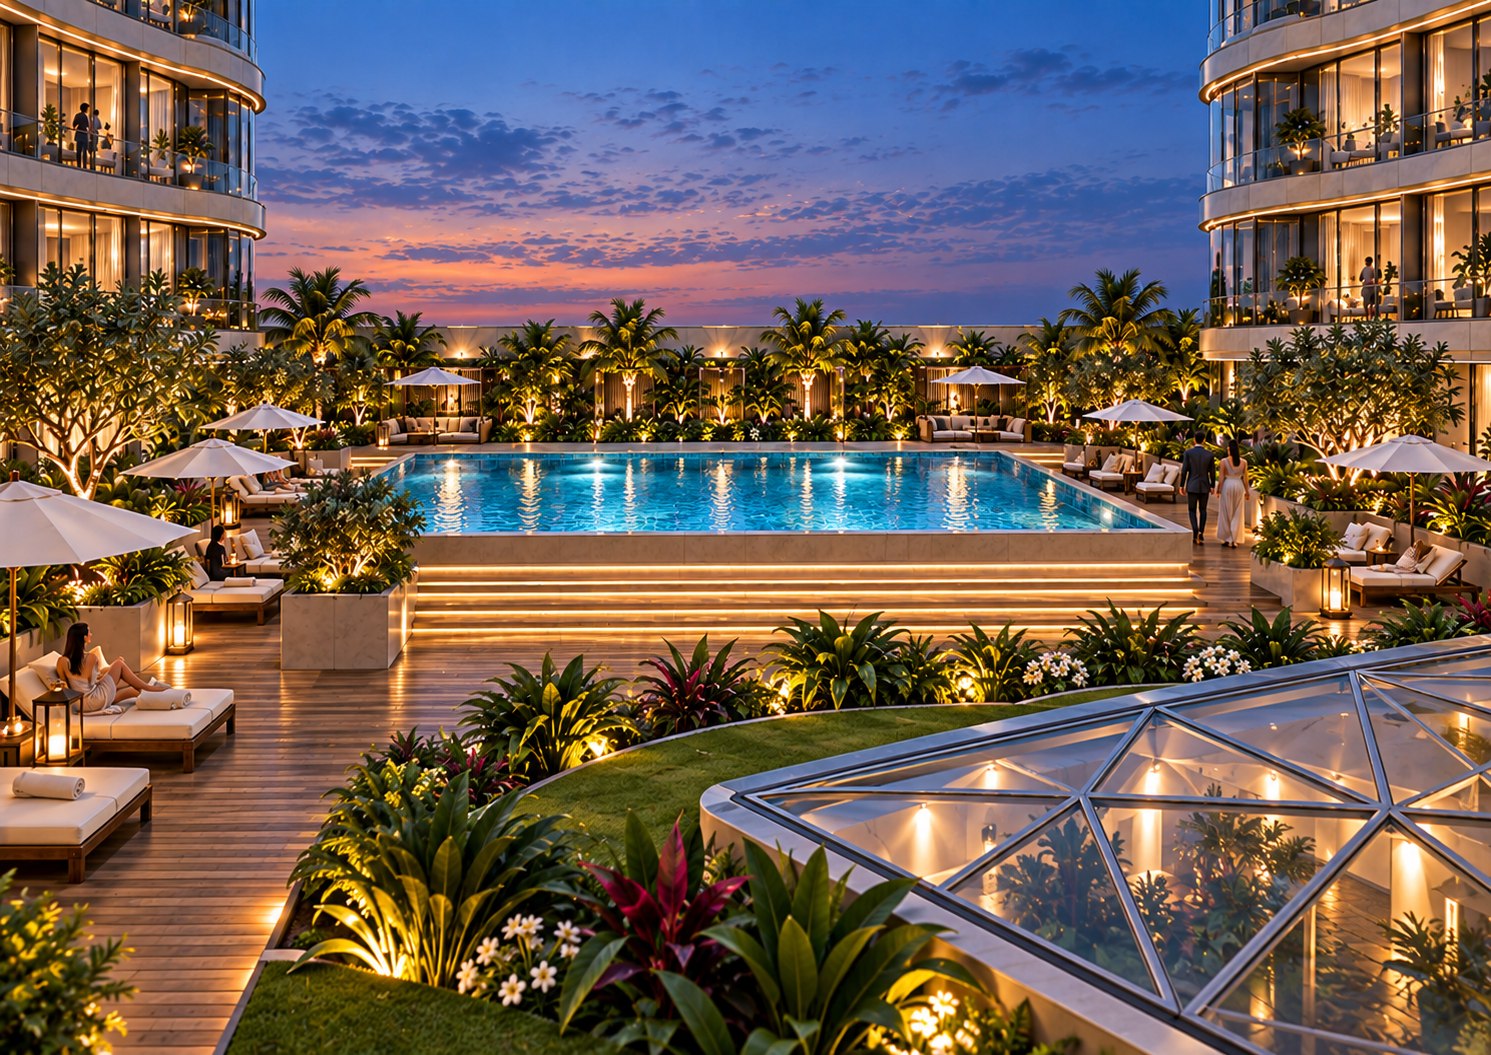
From the pool terrace to the light-filled atrium, discover spaces designed around a richer everyday experience.
YOUR NEXT CHAPTER
Explore the residences, the shared spaces, and the connections that shape Dubai Twin Towers.
Explore the residences ↗INSPIRED BY NATURE
THE WAY OF LIVING
ROOM TO MAKE IT YOURS
Discover studio apartments, one- and two-bedroom luxury suites, and three-bedroom penthouses, alongside executive smart offices and premium retail showrooms. A 48-month payment schedule starts with a 20% down payment.
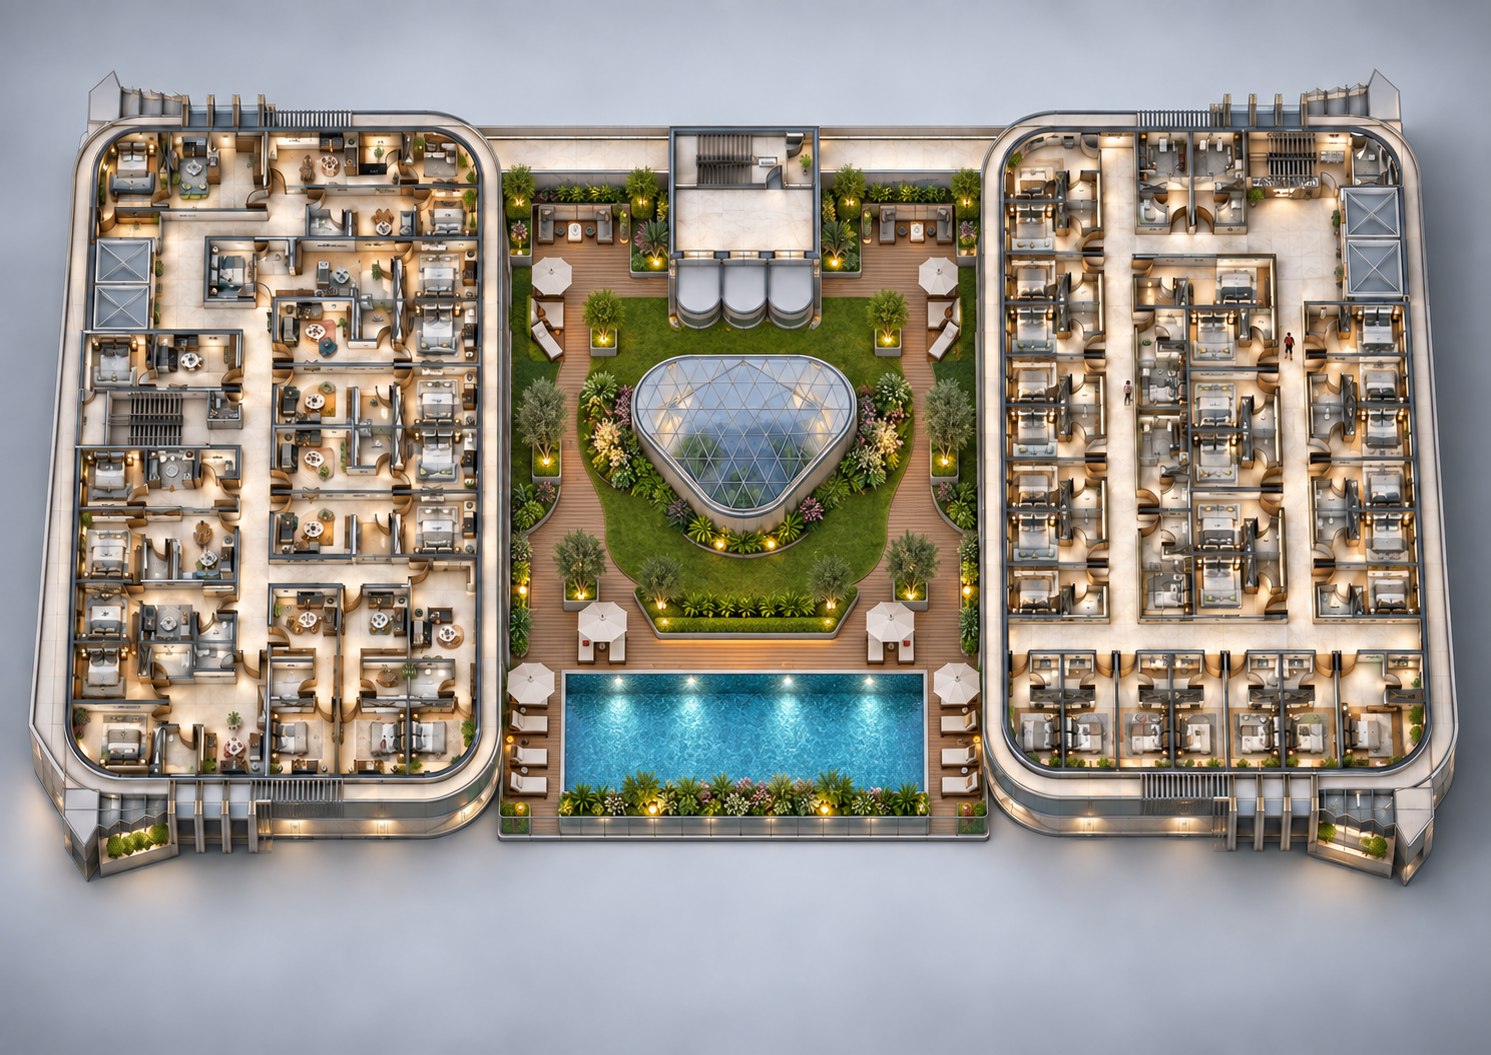 EXPLORE THE RESIDENTIAL FLOOR ↗
750 sq. ft · PKR 10,800,000 · From PKR 180,000 per month.
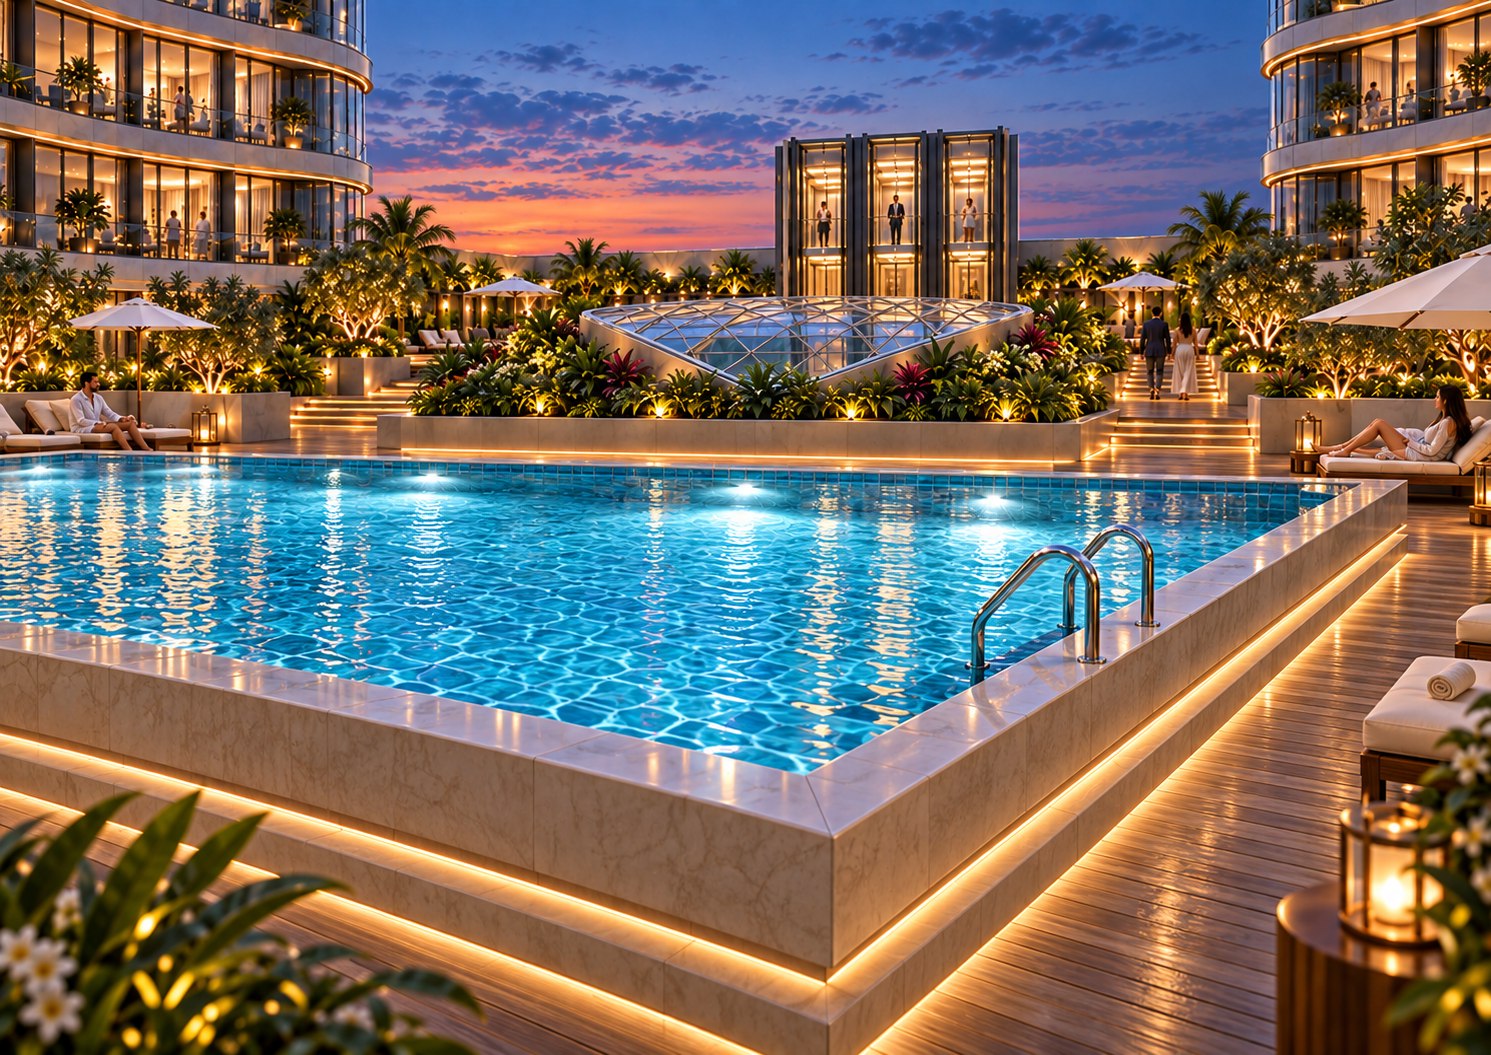
EXPLORE PRICING AND PAYMENT OPTIONS BELOW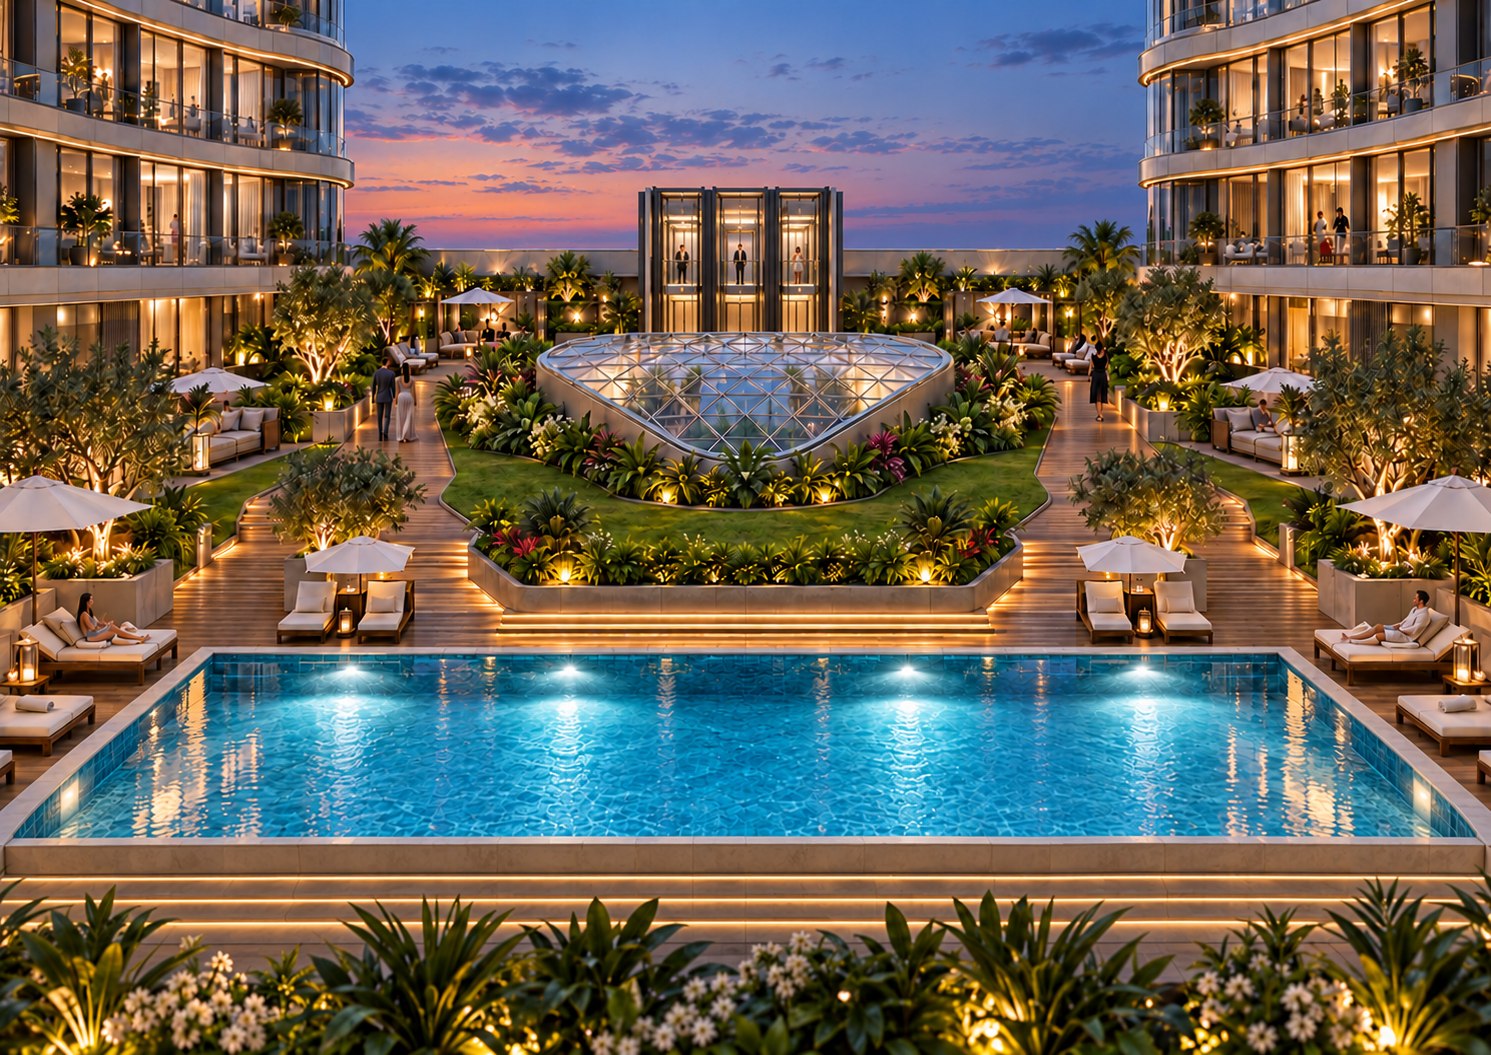 POOL TERRACE · PROJECT RENDERING
03 / THE WAY OF LIVING
A rooftop swimming pool and sun deck, a modern fitness centre, dining spaces and a mini putting green bring leisure into everyday life. Dedicated parking, smart security and backup power support comfort and convenience.
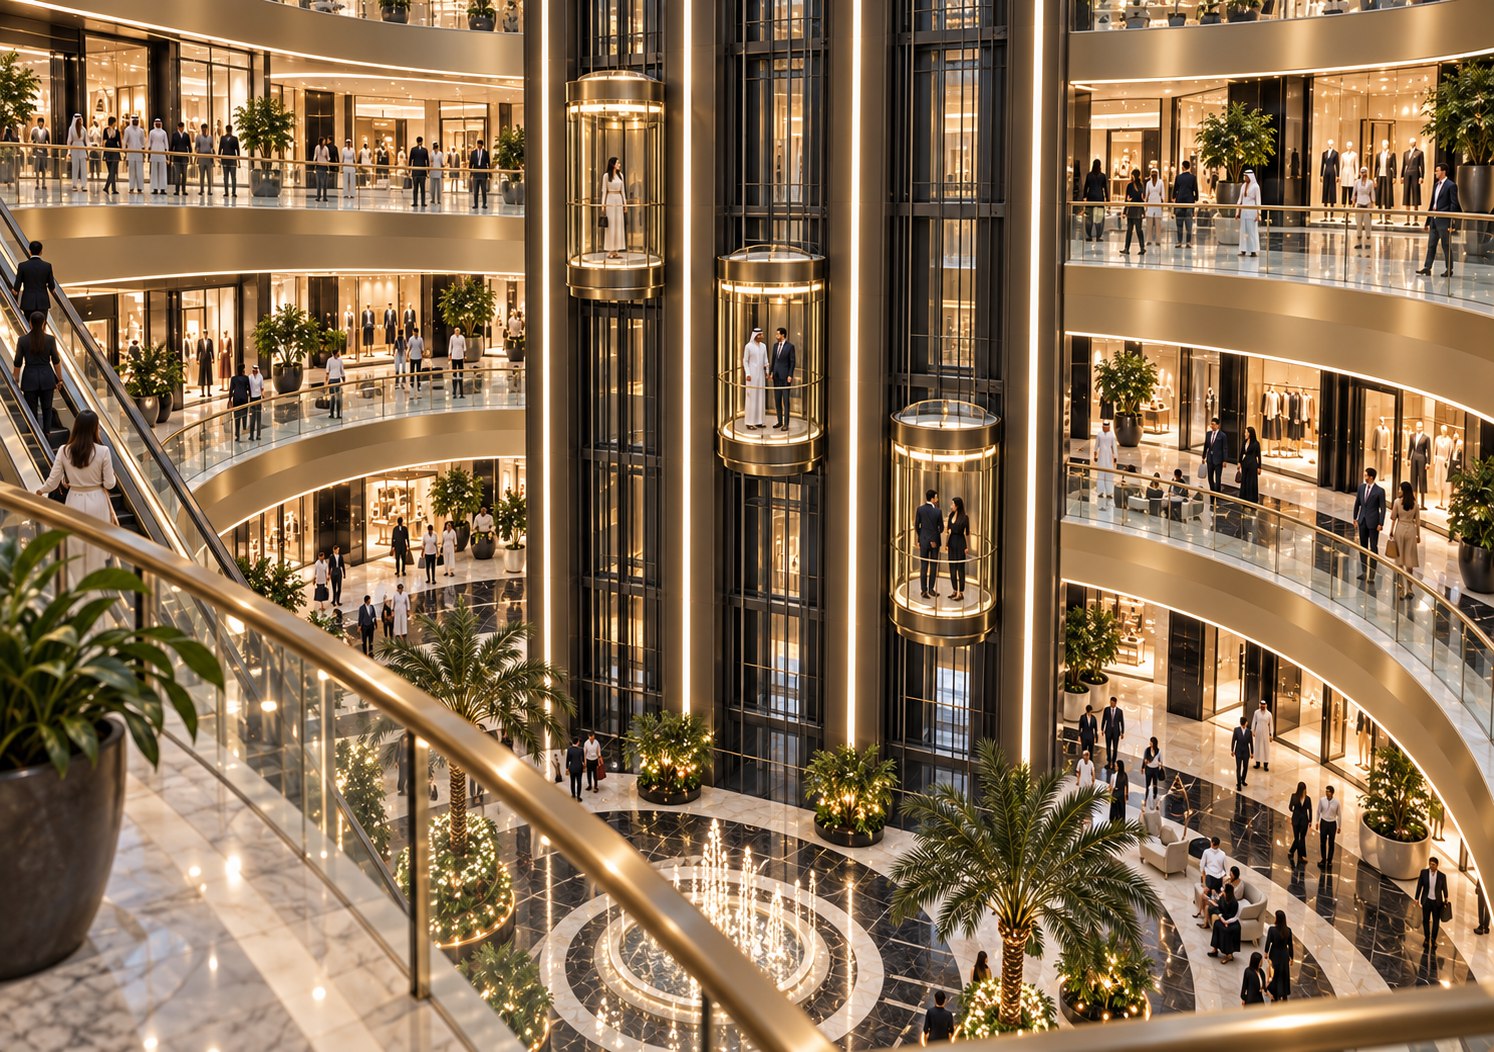
A WORLD WITHIN REACH
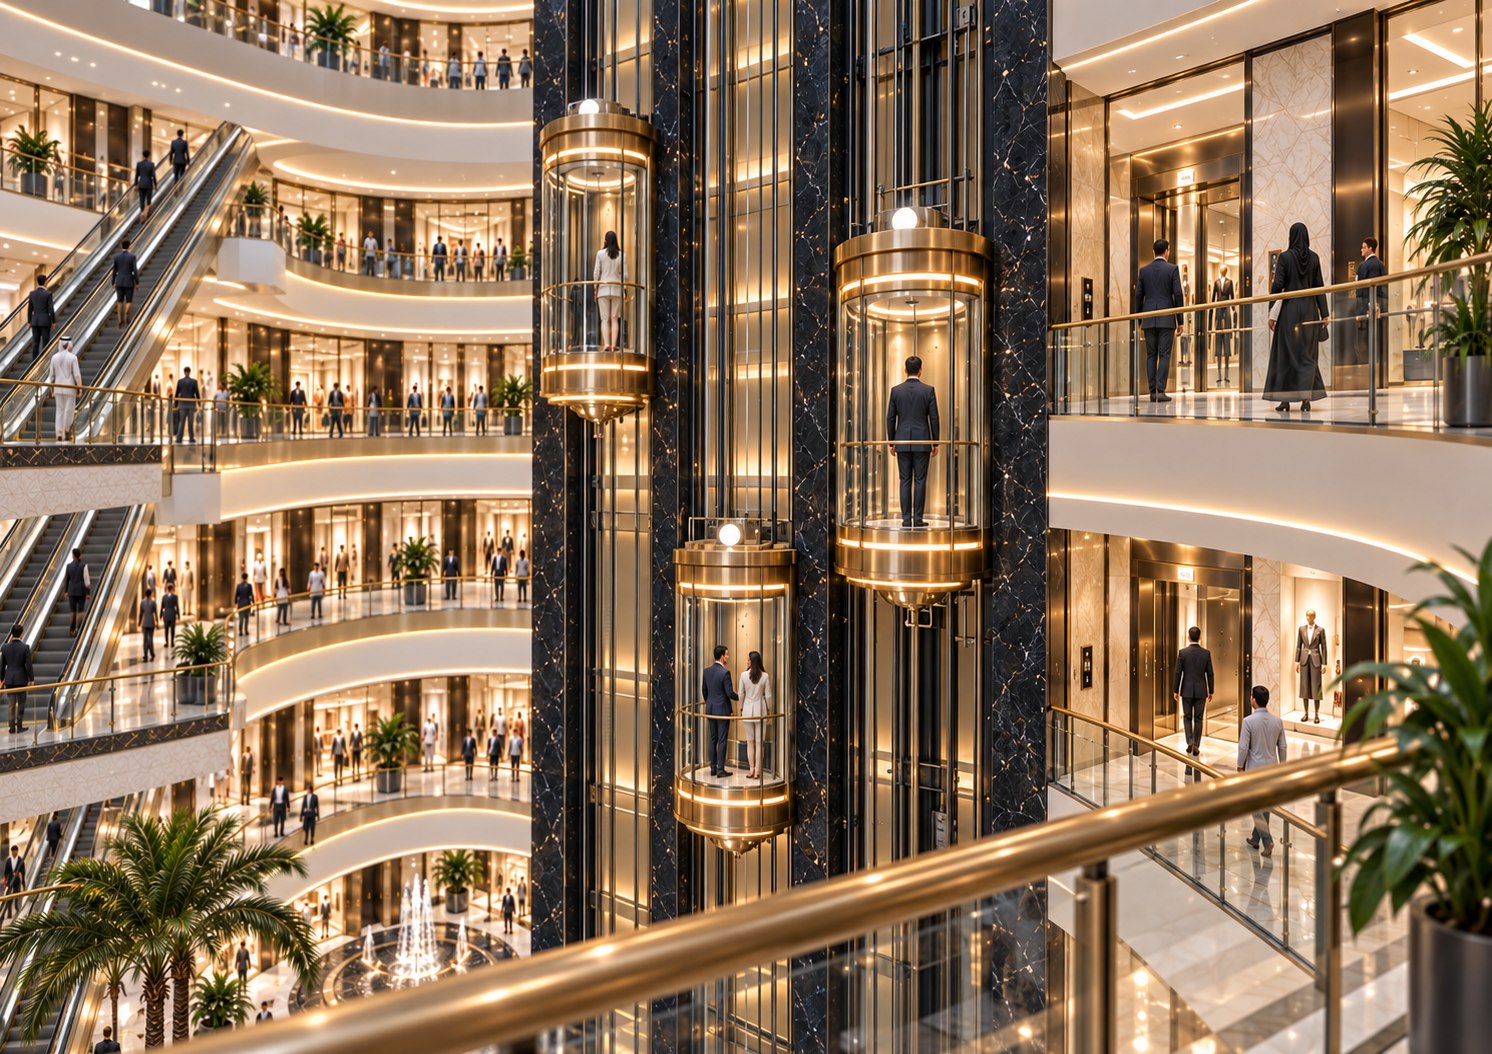
The retail atrium brings light, movement, and connection into the heart of the towers.

AL-KABIR DOWN TOWN · LAHORE
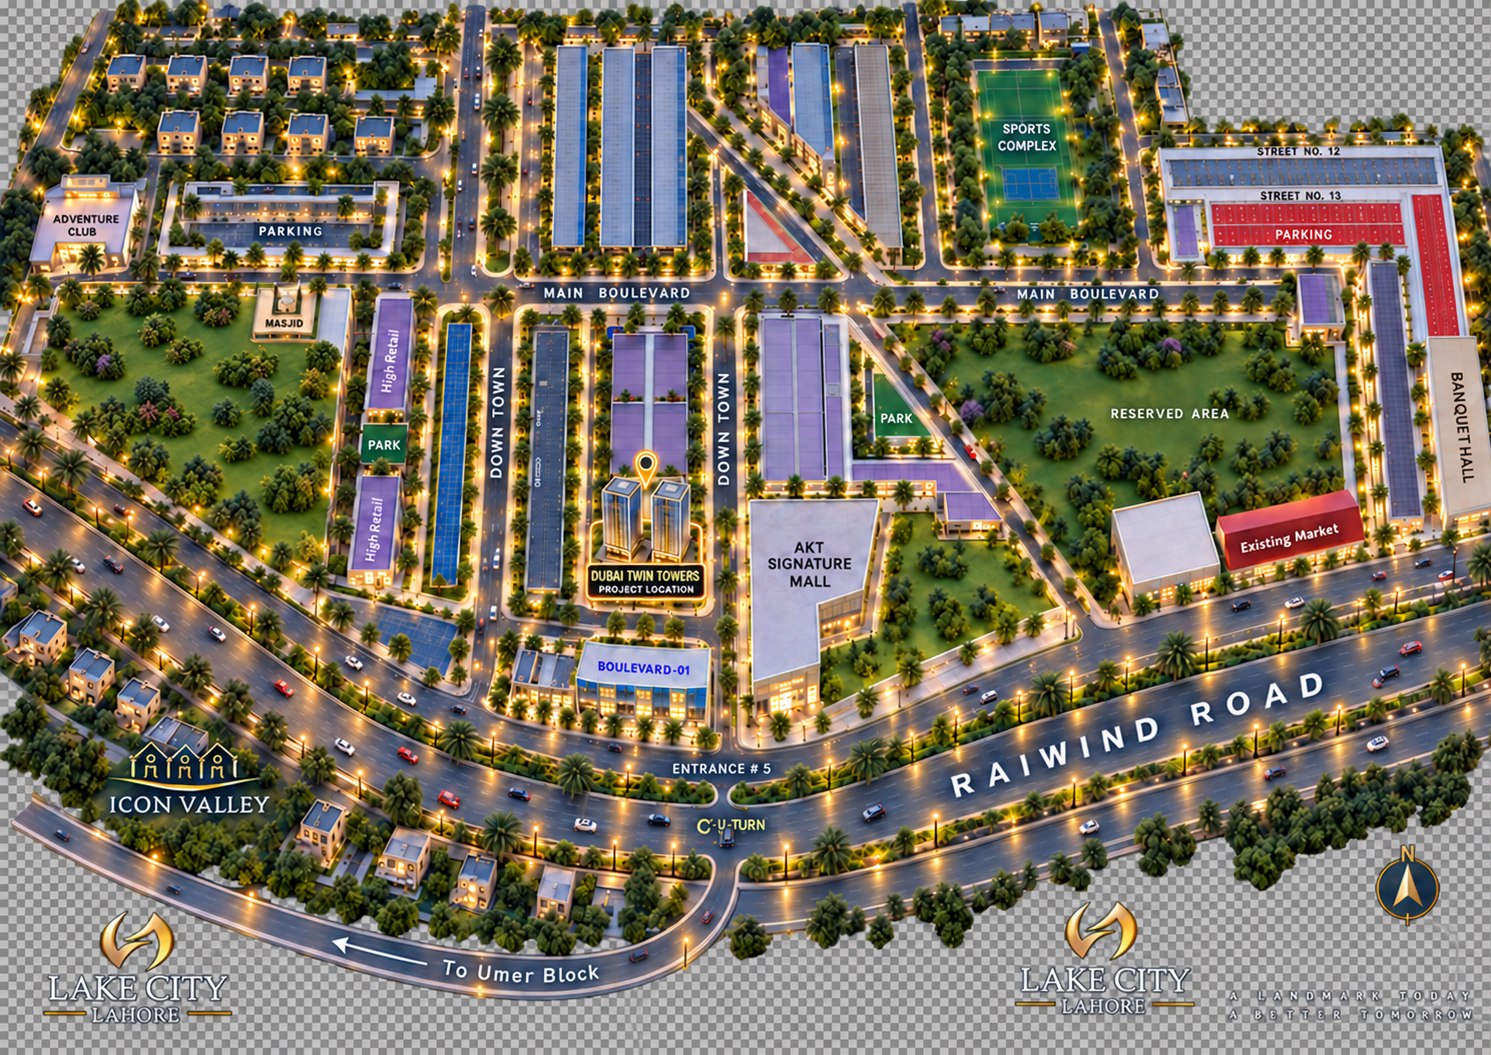 VIEW PROJECT LOCATION ↗
Located in Al-Kabir Down Town on Main Raiwind Road, Lahore, with Lake City and the Bahria Town corridor nearby. The developer lists the Ring Road interchange at approximately five minutes, DHA at 15 minutes and the airport at 20 minutes; travel times depend on traffic.
Stay informed ↗EXPLORE DUBAI TWIN TOWERS
The architecture, the spaces,
and the details in between.
48 MONTHS · A FLEXIBLE WAY FORWARD
Explore the developer-supplied prices and adjust your down payment from 20% to 50%.
Estimates use the supplied price list and spread the remaining balance equally over 48 months. Rounding may affect the final installment. Confirm availability, charges and the final schedule with the sales advisor.
Discuss your property ↗Al-Mannan Developers
Zone 2-A earthquake-resistant reinforced concrete
High-speed elevators & backup power
YOUR NEXT CHAPTER STARTS HERE
Speak with our real estate advisor about Dubai Twin Towers Lahore.
Al-Kabir Down Town, Main Raiwind Road, Lahore, Pakistan
View on map ↗